Solar structure and mounting
Modules last only as long as the frame that holds them. Wind, corrosion, and a leaking bolt hole are the failures that show up years later. This guide explains the choices. It does not give a steel thickness, a structure weight, or a wind-load number for every roof.
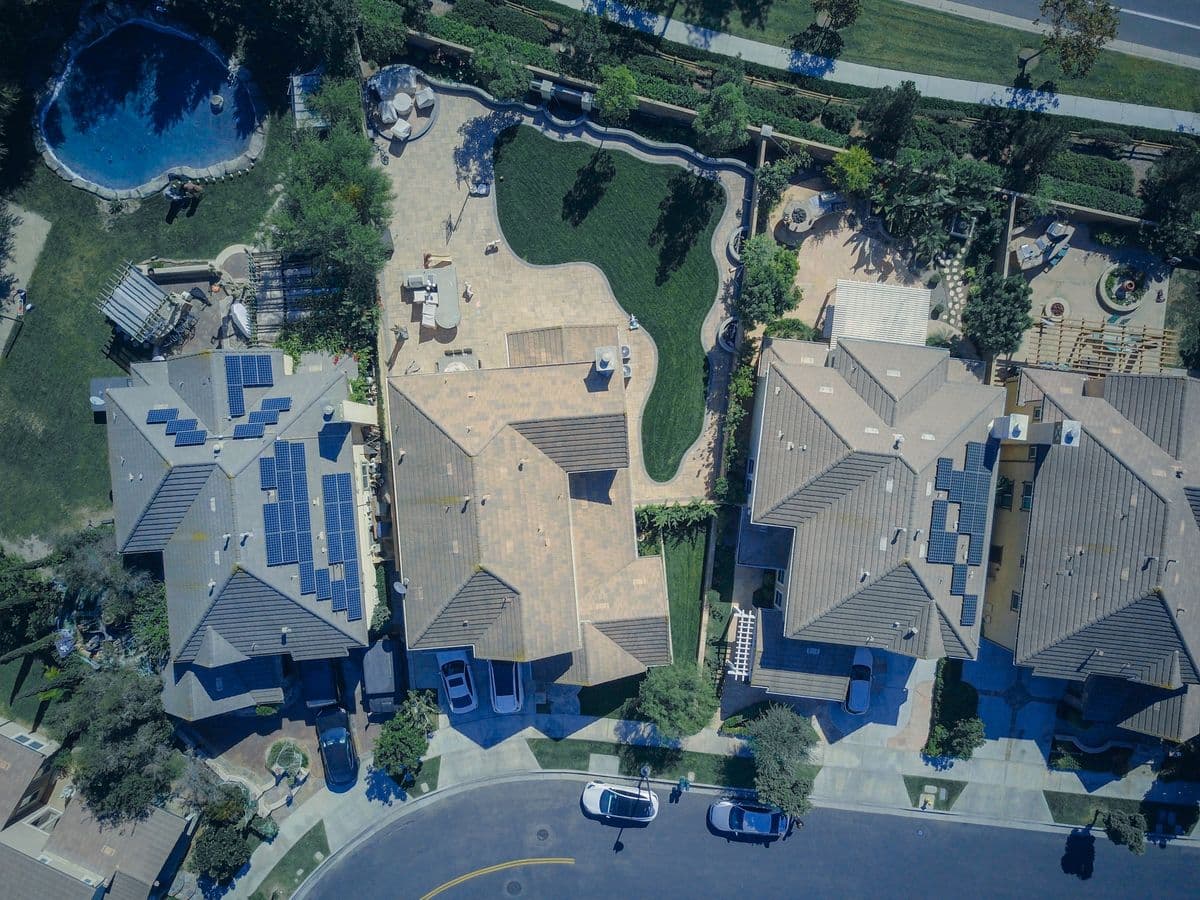
Rooftop mounting
A flat concrete roof usually uses an elevated frame so modules can tilt and so rain can pass. A sloped sheet or tile roof often uses rails that follow the slope, fixed to the members that can actually carry the load.
The layout leaves walkways. A roof packed edge to edge may look productive and then be impossible to clean or to reach after a fault.
Materials
Mild steel with galvanizing
Steel is strong and common. Bare steel rusts. Hot-dip galvanizing coats the steel after fabrication, including cut edges if the process is done in the right order. Painting over a thin coat is not the same thing.
Aluminium rails
Aluminium resists corrosion and is lighter. Joints and the fasteners that touch steel still need a plan, because dissimilar metals can corrode where they meet in the wet.
Fasteners
Bolts, clamps, and anchors should suit the rail and the roof. A mismatched clamp is a loose module in the first serious wind.
Tilt, wind, and the building
Tilt and orientation
In central India a tilt near the latitude, facing broadly south, is a common starting point. The real roof may force a lower tilt or an east-west split. Generation changes. It is estimated, not promised.
Wind
Wind load depends on height, exposure, the module area, and the code the structural engineer uses. A number copied from another city is not a design.
Structural assessment
Someone competent has to say the slab, purlin, or truss can take the added load. The year the house was built is not that assessment.
Waterproofing
Every hole in a roof is a future leak unless it is detailed. Chemical anchors, flashings, and a check after the first rain belong in the job, not as a complaint later.
What this page will not prescribe
There is no universal structure weight, steel thickness, bolt size, or wind pressure here. Those come from site measurements and the applicable standards. If a quotation states a thickness, ask which drawing and which load case it comes from.
Common mistakes
Drilling first and thinking later
Holes through a terrace without a waterproof detail become monsoon leaks.
Galvanizing after the fact
Cutting a galvanized member and leaving the raw edge open starts rust at the joint.
No access path
If nobody can walk to a module, nobody can inspect it safely.
Where to read further
Structure questions
How thick should the steel be?
This page does not say. Thickness follows the span, the wind, and the standard used for that roof. Ask for the basis of the number in the quotation.
Is aluminium always better than galvanized steel?
No. Aluminium resists rust and weighs less. Steel can be the right member if the coating and the joints are specified. Cost and the roof both matter.
Can any rooftop take panels?
No. Shade, a weak slab, a fragile sheet, or no safe access can rule a roof out.
Related guides
- Solar panel technologyCells, module types, efficiency, heat, degradation, and why DCR matters for the central scheme.
- Solar inverter guideThe inverter turns panel current into household current and decides what happens when the grid fails.
- Solar wiring and protectionDirect current from the roof and alternating current in the house are protected differently.
Ready to Explore Solar Energy?
Speak with Anvi Solar about rooftop solar for your home or business.
